Spa complex · Benelux
Architecture · Private house with a SPA complex



Sakharov Design · Interior & Architecture
Private and public interiors. Spaces with character, thoughtful details and a focus on everyday life.
Architecture · Private house with a SPA complex
 New project
Commercial interiors
Apartment
Country house
Country house
Apartment
Apartment
Apartment
Architecture · Sakharov Design
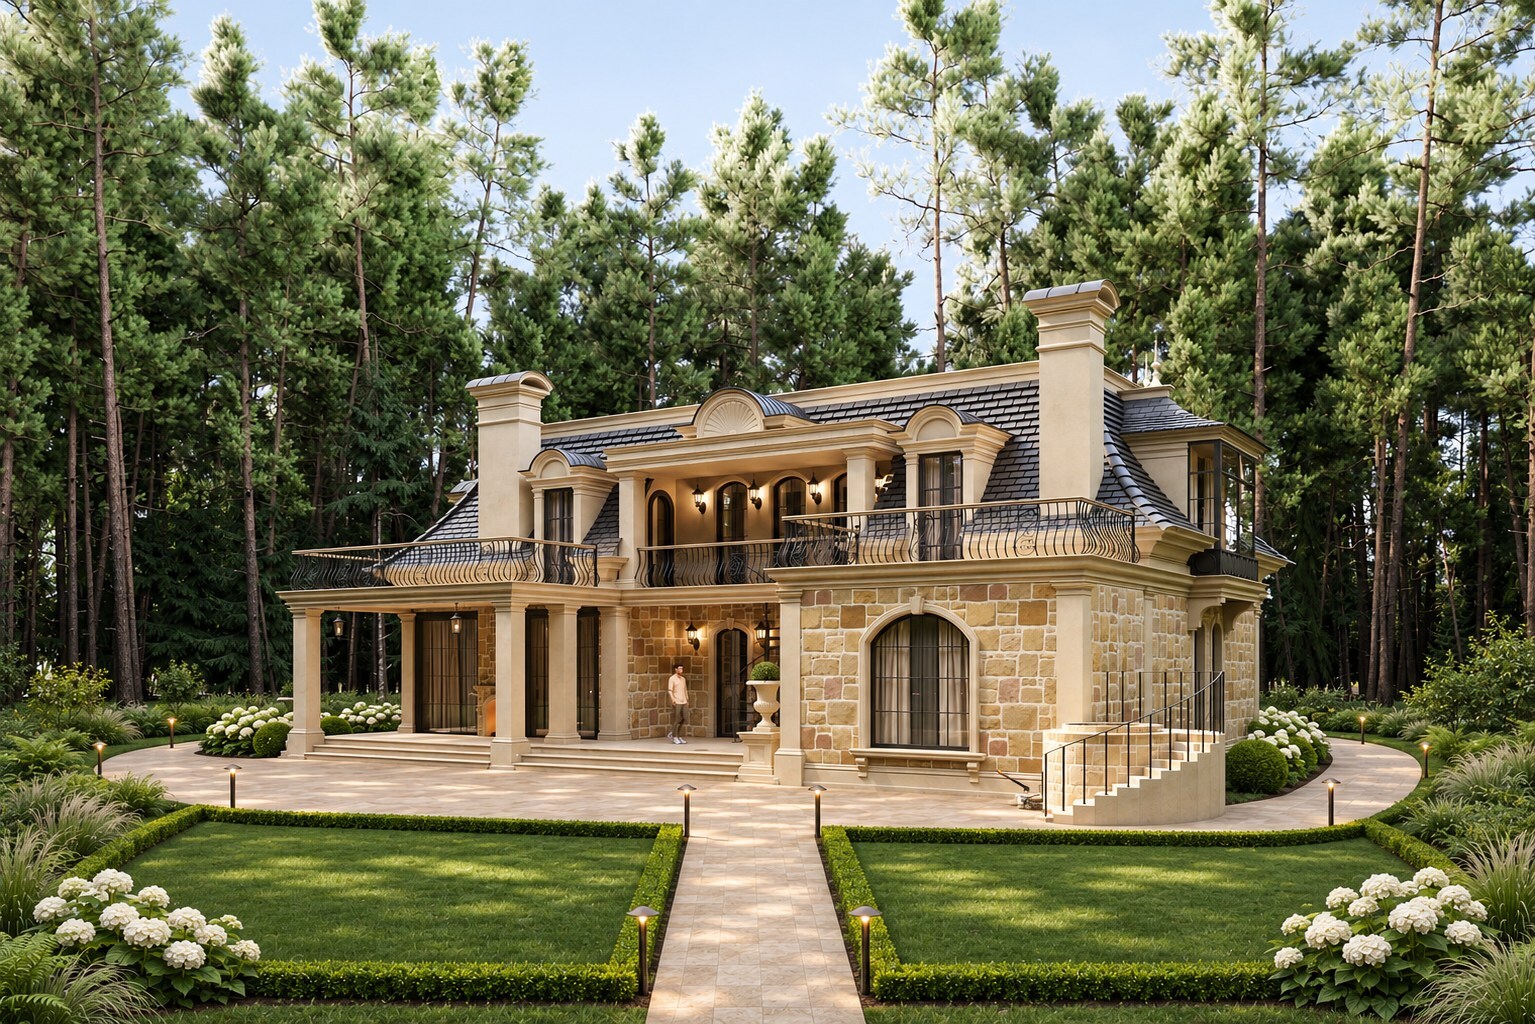
A private house with a SPA complex, designed from the ground up by Sakharov Design for a private plot in the Benelux residential community.
A private house with a SPA complex on a private plot in the Benelux residential community. Two above-ground levels; usable floor area: 296.88 m².
Designed from the ground up by Sakharov Design. Architectural concept: 2023.
A private client seeking a country retreat that brings together living, relaxation and a personal SPA complex.
Combine residential and wellness functions in one building, distinguish shared and private spaces, and connect them to open terraces. Create an expressive classical design that sits naturally among the surrounding pine trees.
The building combines warm stone textures, light-coloured architectural surrounds and a dark mansard roof. Arched openings, columns and pronounced cornices draw on the French classical tradition. Metal balustrades with flowing lines lend lightness to the façades.
A colonnade and open terraces form a transition between the house and garden. Large windows frame views of the plot, while an external staircase connects the upper level to the grounds.
The ground floor accommodates a kitchen, dining and living areas, along with music and massage rooms. The SPA area includes a steam room, washing facilities and a changing room, providing a dedicated setting for relaxation alongside everyday living.
The upper floor is the private zone, with four bedrooms, two bathrooms, a storage room and a relaxation room. Balconies extend the interior spaces and maintain a connection with the natural surroundings.
A classical country-house design with SPA facilities and a calm, cohesive architectural character. Stone textures give the façades a sense of solidity, light-coloured details articulate their form, and the dark roof brings the composition together.
The architecture combines a formal entrance with the intimacy of a private retreat. Open terraces and large windows make the garden and surrounding pine trees part of the experience of the house.
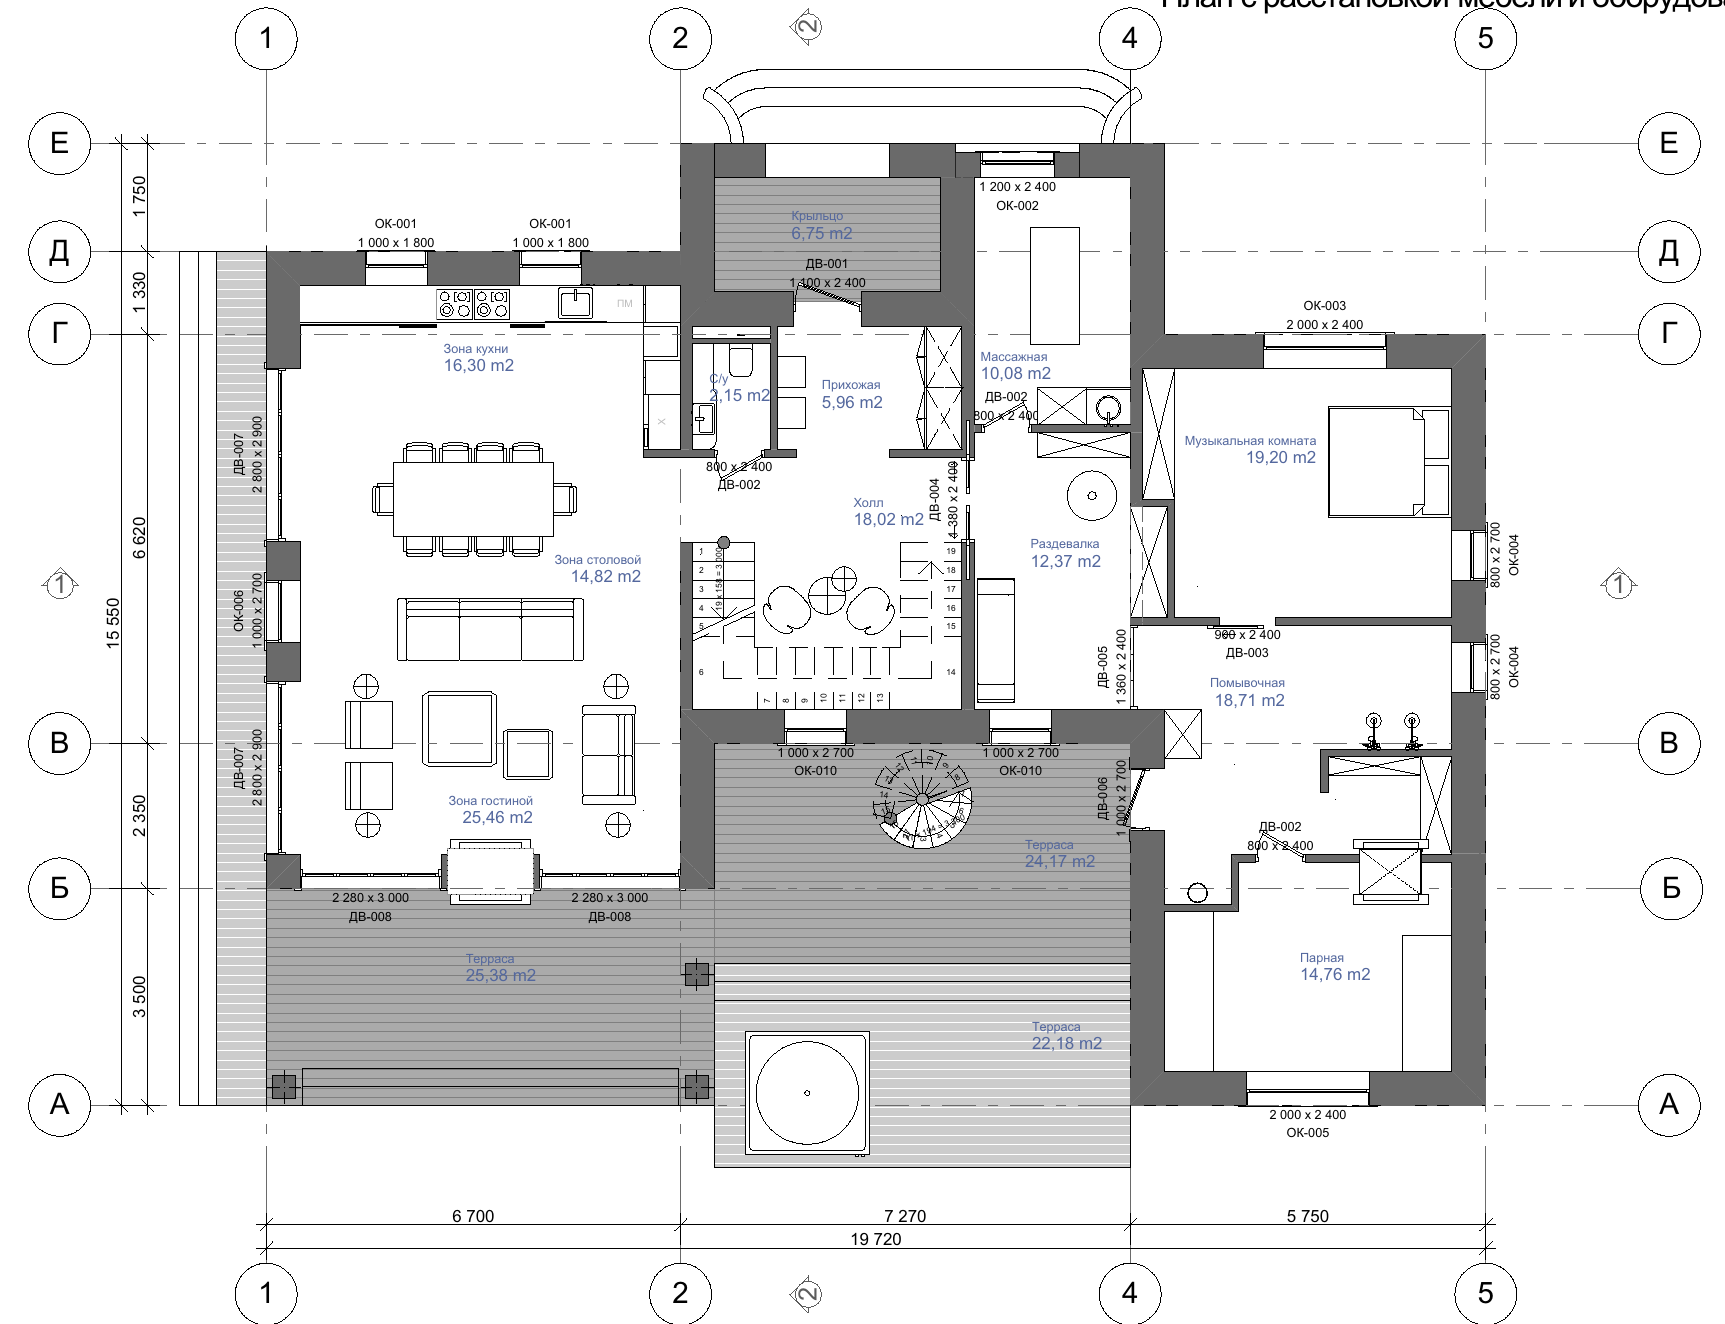 View larger floor plan
| Room | Area, m² |
|---|---|
| Kitchen area | 16.30 |
| Massage room | 10.08 |
| Bathroom | 2.15 |
| Entrance hall | 5.96 |
| Music room | 19.20 |
| Hall | 18.02 |
| Changing room | 12.37 |
| Dining area | 14.82 |
| Washing room | 18.71 |
| Living area | 25.46 |
| Steam room | 14.76 |
| Usable floor area | 157.83 |
Outdoor spaces · excluded from usable floor area
| Room | Area, m² |
|---|---|
| Entrance porch | 6.75 |
| Terrace 1 | 25.38 |
| Terrace 2 | 24.17 |
| Terrace 3 | 22.18 |
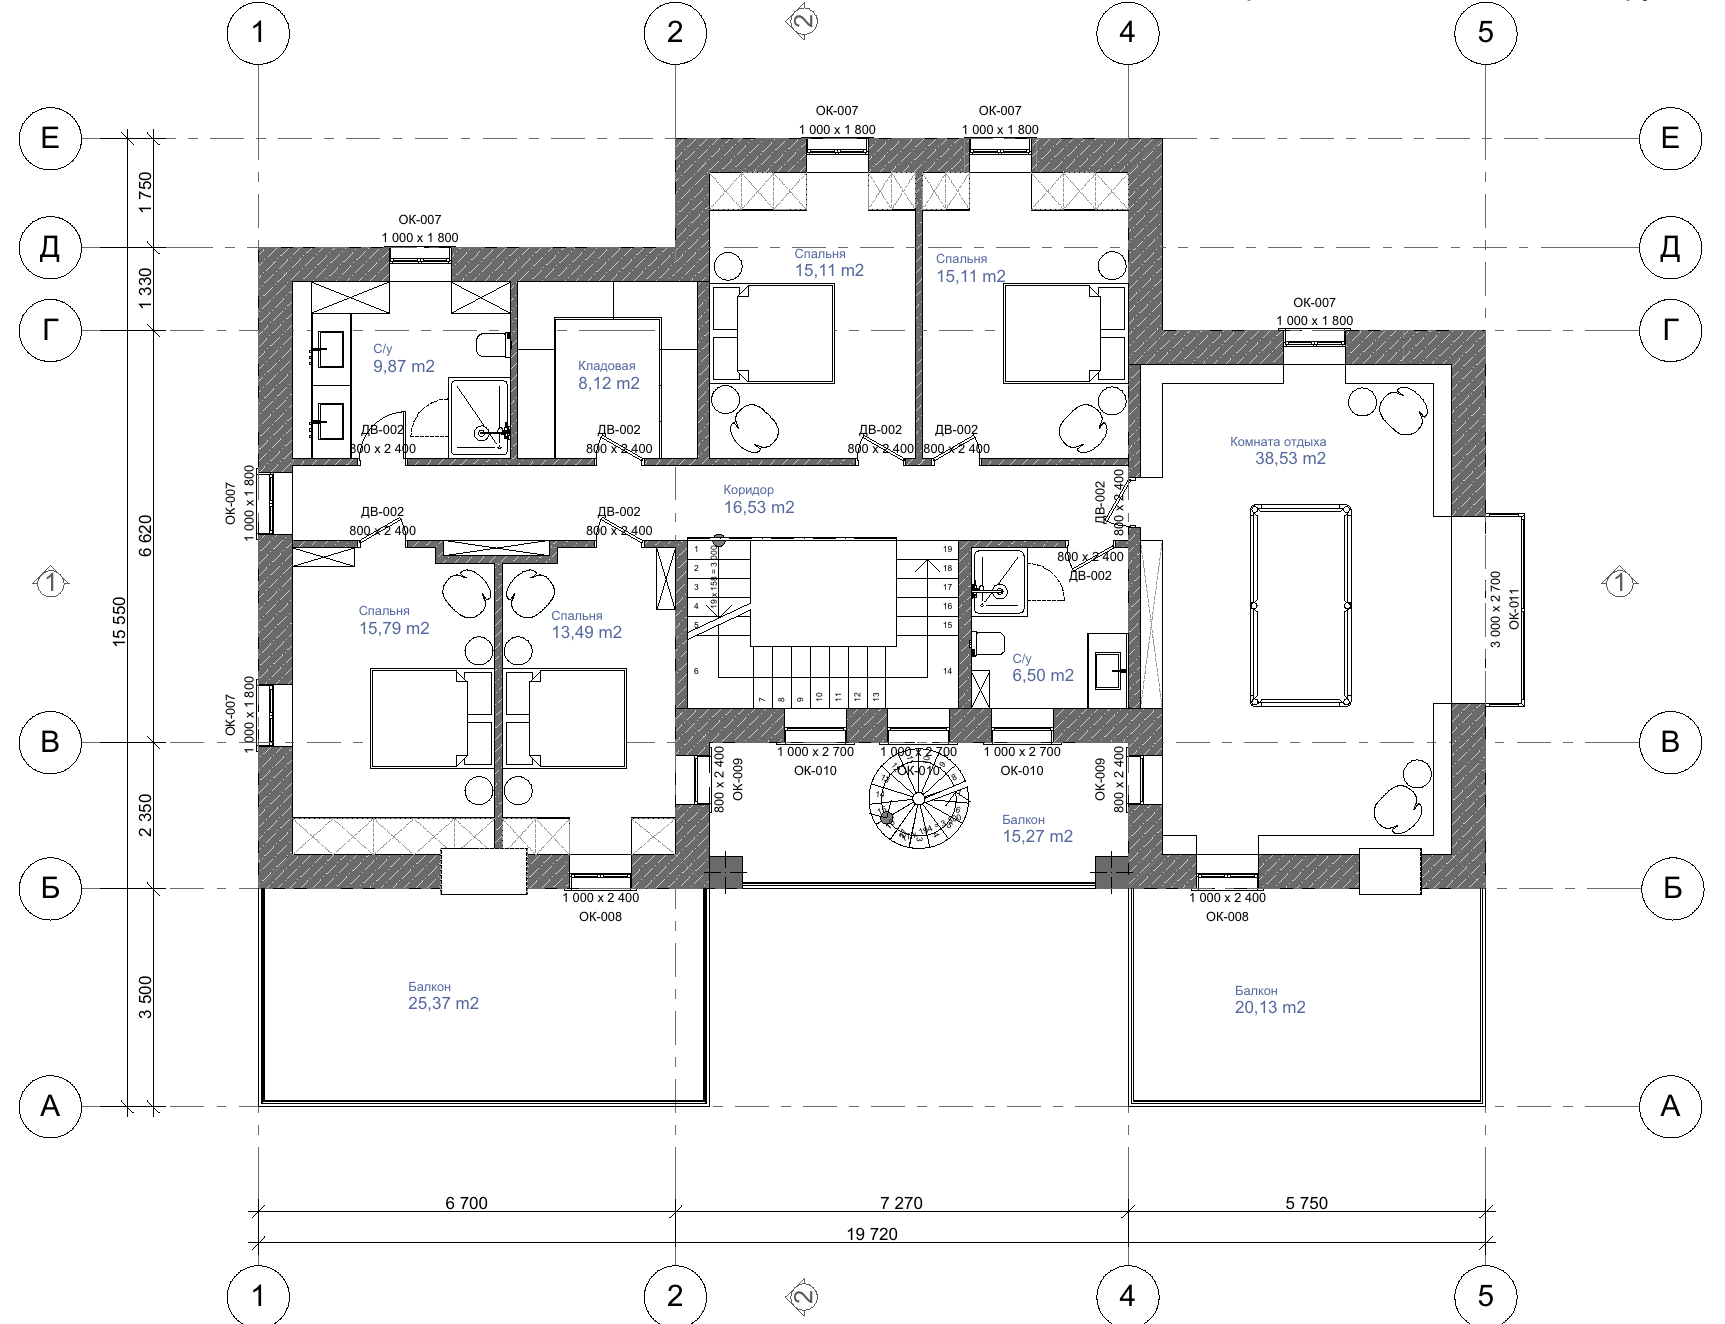 View larger floor plan
| Room | Area, m² |
|---|---|
| Bedroom 1 | 15.11 |
| Bedroom 2 | 15.11 |
| Bathroom 1 | 9.87 |
| Storage room | 8.12 |
| Relaxation room | 38.53 |
| Corridor | 16.53 |
| Bedroom 3 | 15.79 |
| Bedroom 4 | 13.49 |
| Bathroom 2 | 6.50 |
| Usable floor area | 139.05 |
Outdoor spaces · excluded from usable floor area
| Room | Area, m² |
|---|---|
| Balcony 1 | 15.27 |
| Balcony 2 | 25.37 |
| Balcony 3 | 20.13 |
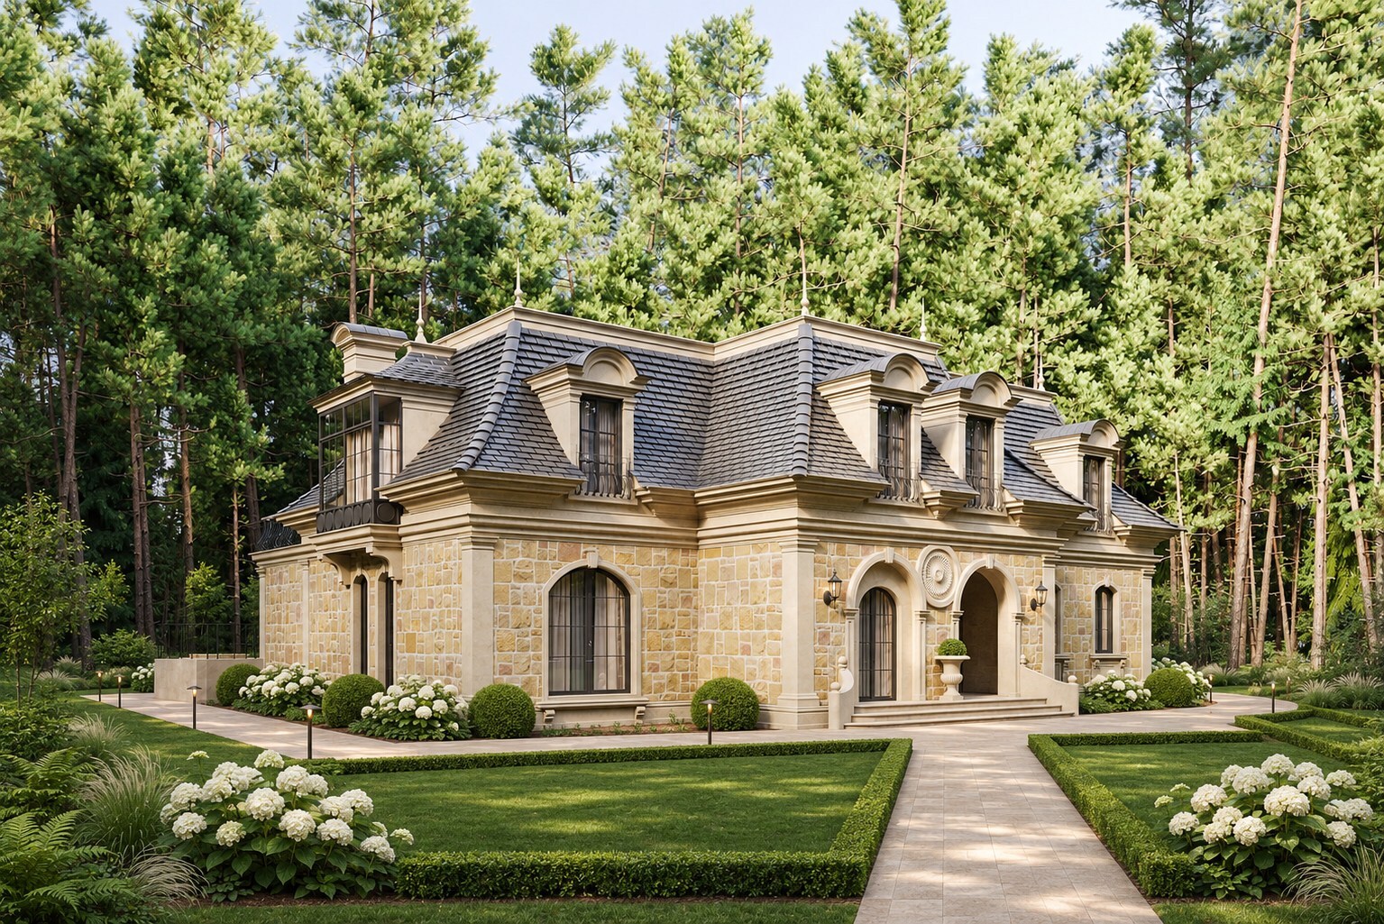
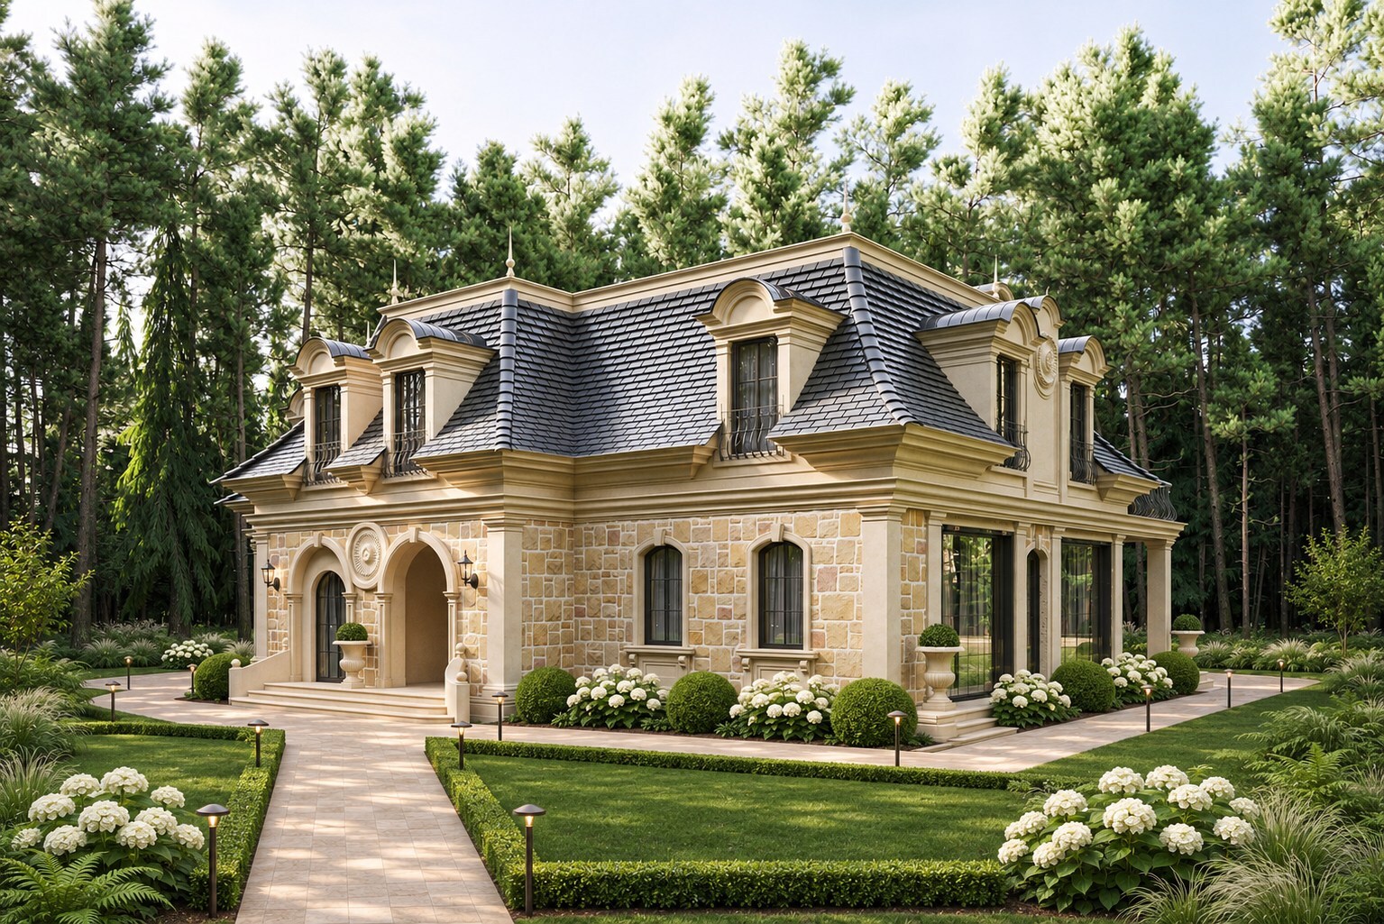
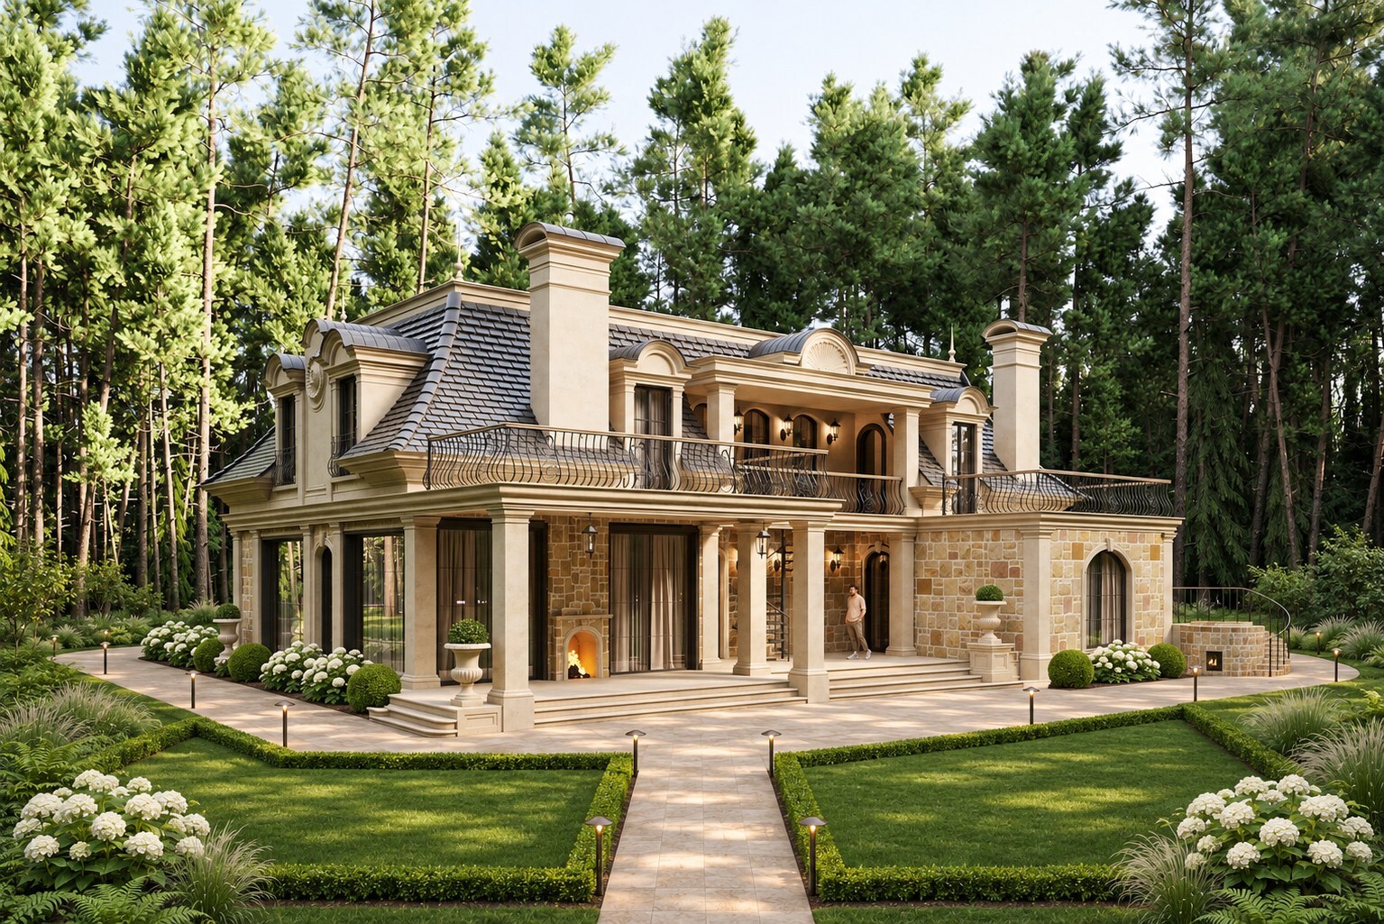
Exterior 3D visualisations. Areas and accommodation are based on the architectural design album. The precise address is not disclosed.
Apartments, houses and commercial spaces in one portfolio.
